
- Area
- Greater Manchester
- Postcode district
- M45
- Nation
- England
- Guide price
- Priced after survey
- Survey
- Free for installation enquiries
What to know about heat loss surveys in Whitefield
Every property in Whitefield is different, so the design starts from measurements rather than a rule of thumb. That keeps the system the right size and the running costs predictable.
The survey in Whitefield includes a check of where the outdoor unit could sit and how its sound would reach neighbours. Homeowners in Whitefield thinking about insulation work can use the survey to see how it would change their heat pump size.
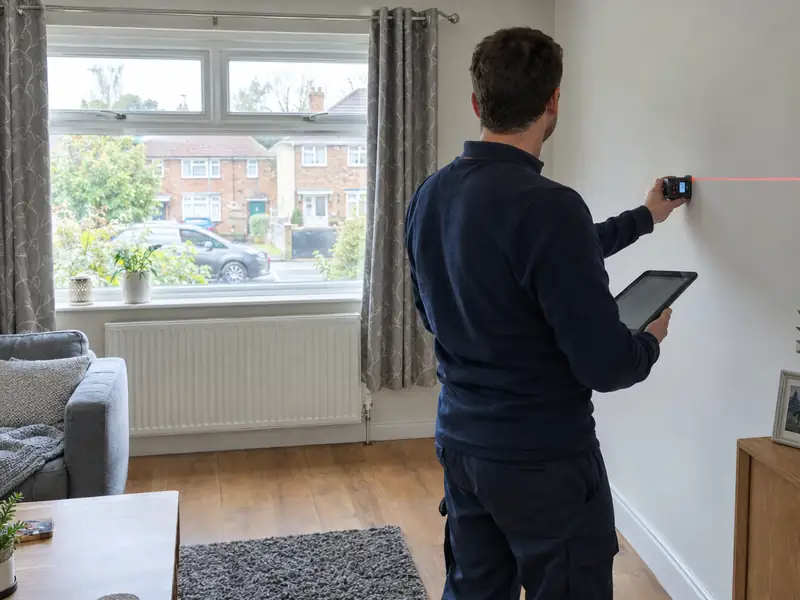
Every heat pump we quote starts with a room-by-room heat loss survey, free with installation enquiries and also available as a stand-alone report.
- Landlords comparing properties before deciding where to switch first
- Self-builders and architects who need emitter and system sizes early
- Anyone getting a heat pump quote, as the first step
What's included
- Written results in your quote, or a stand-alone report if you order one
- Room-by-room heat loss calculation using the MCS method
- Electrical supply and network operator notes
- Outdoor unit siting options and noise check
- Recommended heat pump size and design flow temperature
Houses in Whitefield built in different eras can need very different heat pump sizes, which is why each is calculated room by room.
Grants and rules for heat pumps in England
In England the Boiler Upgrade Scheme gives £7,500 towards an air source heat pump (£9,000 if it replaces oil or LPG, from 21 July 2026 to 31 March 2027), and since 28 April 2026 a valid EPC is no longer needed. The grant is applied for by the MCS-certified installer and shown as a deduction on your Whitefield quote.
There is no VAT on installing a heat pump anywhere in the UK until 31 March 2027. In England most houses can have an air source heat pump under permitted development, provided the unit meets the MCS noise and siting standards; the old 1 m boundary limit was removed on 29 May 2025. We flag listed buildings, flats and sensitive conservation-area positions at survey.
Heat loss survey costs around Whitefield
These are guide prices for Greater Manchester, installed and including VAT. Your final price is fixed in a written quote after the survey and depends on the heat loss of the house, the radiators that need changing and where the unit goes.
| Survey | Guide price |
|---|---|
| Home survey and heat loss calculation with an installation quote | Free |
| Stand-alone heat loss survey and report | £150–£390 |
Inc VAT. A stand-alone report is for homeowners who want the design without an installation quote.
Designing for Whitefield's winters
Whitefield sees roughly 7 hours 27 minutes of daylight in December and 17 hours 03 minutes in June. With a longer heating season than the south, the gains from low flow temperatures and good controls add up over the year.
The steps for heat loss surveys in Whitefield
- Tell us about your home: postcode, property type and current heating.
- We book a survey in Whitefield; the surveyor measures rooms, windows and radiators and looks at cylinder space.
- The design and quote arrive in writing, including radiator changes and the outdoor unit position.
- On installation days the old system is removed and the new one fitted and filled.
- We commission the heat pump, show you the controls and register the installation.
Heat loss surveys in Whitefield: questions
What size heat pump does a Whitefield home need?
It depends on the heat loss, not the postcode. As a rough guide, a 3 bedroom semi often needs 6–9 kW, but the room-by-room survey sets the actual size for your Whitefield home.
Do I need new radiators for a heat pump in Whitefield?
Often some, not all. Heat pumps run best at lower water temperatures, so rooms with small radiators may need larger ones. The survey of your Whitefield home gives a room-by-room list.
Do you cover Radcliffe as well as Whitefield?
Yes. We arrange surveys and installation in Radcliffe, which is about a mile north-west of Whitefield, and across Greater Manchester.
How long does a heat loss survey take?
A typical survey takes 1–3 hours on site, depending on the size and complexity of the home. Larger or older houses with mixed construction, extensions or many rooms take longer. The calculations and design are completed afterwards, and the results are included in your quote or stand-alone report.
Will the survey check noise from the outdoor unit?
Yes. The surveyor identifies possible positions for the outdoor unit and carries out the MCS noise assessment, which estimates the sound level at the nearest neighbouring window from the unit's sound power level, distance and any barriers. In England, meeting the MCS planning standards is one of the conditions for permitted development. Wales, Scotland and Northern Ireland have their own rules, which we check.