
- Guide price
- From £1,500 inc VAT
- Survey
- Free home survey for installation enquiries
- Coverage
- England, Wales, Scotland and Northern Ireland
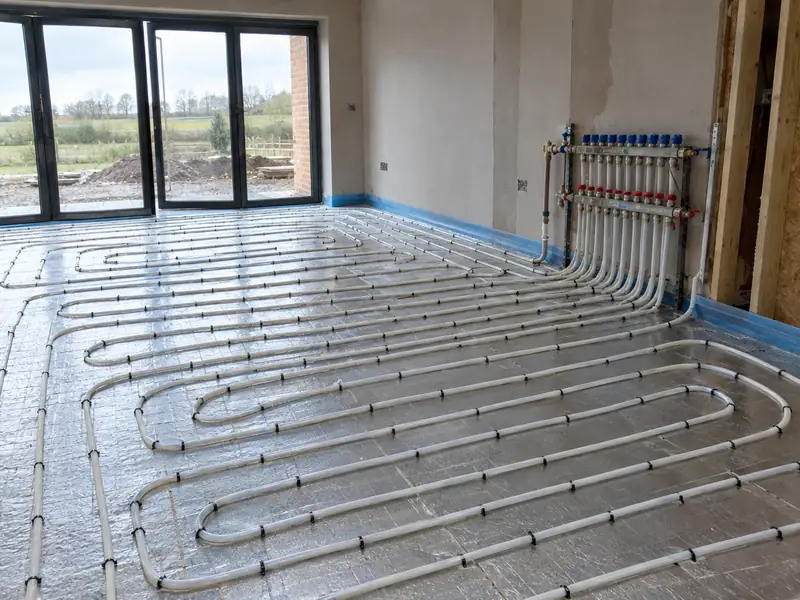
Wet underfloor heating is a network of plastic pipes laid under the floor that carries warm water from the heat pump and turns the whole floor into a large, low-temperature radiator. Because the heating surface is so big, it can keep a room comfortable with water at around 35–40°C, which is the range where heat pumps typically work most efficiently.
There are two main ways to fit it. In new floors, such as an extension or a ground floor being dug out, pipes are set into a screed: a layer of sand and cement, or a flowing liquid mix, laid over insulation. In existing rooms, a low-profile or overlay system uses thin grooved boards laid on top of the current floor, raising it by a modest amount instead of breaking it up.
Underfloor heating can cover one room, an extension or the whole ground floor, and it works alongside radiators upstairs. We design it from the same room-by-room heat loss figures as the rest of the system, set out pipe spacing and zones for each room, and confirm which floor finishes will let the heat through.
Who it suits
- Extensions, especially open-plan kitchen-diners with large glazed areas
- Ground floors being dug out or relaid as part of wider building work
- Rooms where wall space for radiators is scarce
- Self-builds and new floors where insulation and screed are going in anyway
- Homeowners who want even, gentle warmth with no radiators on show
Things to consider
- Screed floors take time to dry before floor finishes go down, and the heating is then brought up to temperature gradually.
- Overlay systems raise floor levels, so doors, thresholds and skirting may need adjusting.
- Thick carpet and underlay slow heat transfer and may reduce output at heat pump temperatures.
- Underfloor heating responds slowly, so it suits steady running rather than short bursts of heat.
- A whole-ground-floor retrofit is a significant job and is easiest to justify alongside other floor work.
Screed or low-profile: which underfloor system do I need?
The right system depends on whether you are building a new floor or keeping the one you have.
- Screed systems lay pipes over insulation and cover them with screed, typically 50–75 mm deep depending on the mix. They hold heat well and suit new floors and extensions.
- Low-profile overlay systems use routed boards around 15–25 mm thick laid over an existing floor, with the finish directly on top. They are quicker to fit and respond faster.
- Suspended timber floors can take pipes between the joists with aluminium spreader plates and insulation below, fitted from above or from a void underneath.
Insulation under the pipes matters in every case, because without it heat is lost downwards instead of rising into the room.
Can underfloor heating and radiators run on the same heat pump?
Yes, a heat pump can supply underfloor heating downstairs and radiators upstairs from the same system. The simplest arrangement sizes the radiators so both run at the same low flow temperature, avoiding a separate mixing circuit. Where existing radiators need warmer water, a mixing valve can lower the temperature sent to the floor, though running the whole system cooler is usually more efficient.
Each underfloor zone is controlled by actuators on a manifold, a small unit of valves that splits the flow into individual pipe loops. We position the manifold in a cupboard or utility space where it can be reached for servicing.
Which floor coverings work with underfloor heating?
Most floor coverings work with underfloor heating, but some let heat through much better than others. Stone, ceramic and porcelain tiles conduct heat well and are a good match for low water temperatures. Engineered wood and laminate work when they are rated for underfloor heating; most manufacturers set a maximum floor surface temperature, often around 27°C.
Vinyl and LVT are usually fine within their stated limits. Carpet is possible, but the combined tog rating of carpet and underlay should be kept low, often 1.5 tog or less for heat pump systems. Tell us your planned floor finishes at the survey, because the pipe spacing and design flow temperature are worked out with them in mind.
Is underfloor heating a good choice for an extension?
An extension is usually the easiest place to add underfloor heating, because insulation and a new floor are going in regardless. Pipes can be laid before the screed with little extra disruption, and the open-plan layouts common in extensions often lack wall space for large radiators. Glazed areas such as bifold doors and rooflights lose more heat, so the design may use closer pipe spacing near them.
Timing matters: the pipes, manifold position and zone wiring need to be planned before the screed goes down. If your builder is laying the floor, we can supply the design and coordinate the pipework stage with them.
What's included
- Underfloor design for each room from the heat loss calculation, including pipe spacing and loop lengths
- Insulation, pipe, fixing system or overlay boards as specified
- Manifold with actuators and a thermostat or control for each zone
- Connection to the heat pump, with a mixing valve only where the design needs one
- Pressure testing of every loop before the floor is covered
- Commissioning, including a gradual warm-up schedule for screed floors
Underfloor heating with heat pumps guide prices
| Work | Guide price |
|---|---|
| Wet underfloor heating, one room | £1,500–£3,500 |
| Wet underfloor heating, whole ground floor | £5,000–£15,000 |
Installed, inc VAT. Floor finishes and screed drying time are confirmed at survey.
Underfloor heating with a heat pump questions
Is underfloor heating better than radiators with a heat pump?
Underfloor heating usually allows a lower flow temperature than radiators, which helps a heat pump run efficiently. That does not make radiators a poor choice: correctly sized radiators also work well, and they are far less disruptive to fit in existing rooms. Many homes use underfloor heating in an extension or on the ground floor and radiators elsewhere.
How much does underfloor heating cost with a heat pump?
Wet underfloor heating for a whole ground floor has a guide price of £5,000–£15,000, installed and including VAT, and a single room has a guide price of £1,500–£3,500. The spread reflects floor type, area, whether an overlay or screed system is used and how much floor preparation is needed. Your written quote fixes the price after the survey.
How much will an overlay system raise my floor?
A low-profile overlay system typically adds around 15–25 mm for the boards, plus the thickness of the new floor finish. That can be enough to need door trimming, threshold strips and adjustments where the floor meets kitchen units or stairs. We measure these details at the survey so the build-up is agreed before work starts.
Can I put carpet over underfloor heating?
Yes, as long as the carpet and underlay together have a low tog rating, which measures how much they resist heat. For heat pump systems a combined figure of around 1.5 tog or less is a common target. Thick carpet on heavy underlay can cut output noticeably, so rooms with carpet may need closer pipe spacing.
How long does a screed floor take before I can use the heating?
Screed needs to dry before the heating is used at full temperature and before most floor finishes are laid. Drying time depends on the screed type, depth and conditions, from around a week for some liquid screeds to several weeks or more for traditional sand and cement. The heating is then brought up gradually over several days to avoid cracking.
Can I heat just one room with underfloor heating?
Yes. A single room, such as a kitchen extension, can have its own underfloor zone connected to the heat pump alongside the radiators in the rest of the house. It needs its own thermostat and a manifold, which for one room can be compact. The design checks the room's heat loss so the floor can meet it at the system's flow temperature.