
- Guide price
- Priced after survey
- Survey
- Free home survey for installation enquiries
- Coverage
- England, Wales, Scotland and Northern Ireland
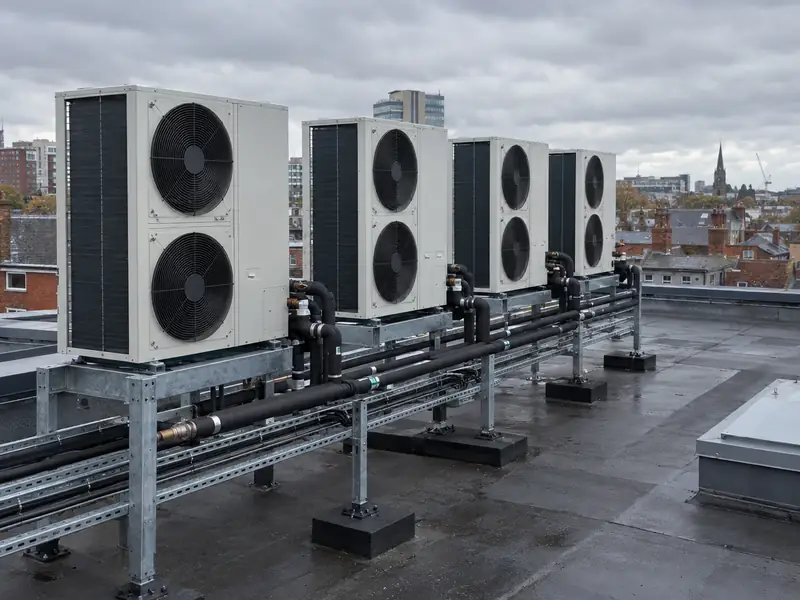
A commercial heat pump installation is an air source system designed for a non-domestic or multi-unit building, such as an office, shop, surgery, small workshop or block of flats, where the heating load and hours of use are larger or more varied than in a single home. Rather than one unit, these systems often use several outdoor units working together, called a cascade, so output can step up and down with demand and one unit can be serviced while the others keep running.
Design starts with the load: a heat loss calculation for the building, its occupancy and opening hours, how much hot water it uses and whether any spaces need cooling. From that we propose plant sizes and positions, on a roof, in a yard or in a plant enclosure, with the structural, electrical and noise checks each position needs. Larger plant may need a three-phase supply, which the network operator may need to provide or confirm.
Because every building differs, commercial work is priced after a site survey rather than from a guide price. We plan the installation around your operation, including phased or out-of-hours working where the building must stay open. Funding for non-domestic buildings depends on the building, its size and the nation it is in, so we check what, if anything, applies at survey.
Who it suits
- Offices, shops and small commercial premises replacing gas or oil boilers
- Blocks of flats and houses in multiple occupation needing shared or per-flat systems
- Landlords and managing agents planning low-carbon upgrades
- Buildings with roof or yard space for outdoor plant
- Premises that also want cooling in some areas
Things to consider
- Commercial systems are priced after a site survey, so there is no instant guide price.
- Rooftop plant may need a structural check, a crane lift and safe access for servicing.
- Larger systems may need a three-phase electricity supply or a network operator assessment.
- Plant near homes needs careful siting and, where required, an acoustic assessment.
- Existing commercial heating often runs hot, so emitters may need upgrading.
How is a commercial heat pump system sized?
A commercial system is sized to the building's peak heat loss and pattern of use, not to the output of the old boilers, which are often oversized. The survey gathers construction details, floor areas, ventilation, occupancy, opening hours and the hot water demand from kitchens, washrooms or showers.
Where loads vary, a cascade of two or more outdoor units shares the work. The controller brings units on as demand rises, which keeps each one running efficiently and gives some resilience if a unit is out of action. Buffer tanks or low-loss headers may be used to separate the heat pumps from the building's heating circuits.
Where can the outdoor units go?
Common positions are flat roofs, rear yards, service areas and purpose-built plant enclosures. Each needs free airflow, a secure base, drainage for defrost water and safe access for servicing.
Rooftop plant typically needs a structural check of the roof, a lifting plan, often with a crane, and anti-vibration mounts. Ground-level plant may need screening or secure fencing, and plant near homes needs careful siting to keep noise at acceptable levels. Planning and building regulations differ between England, Wales, Scotland and Northern Ireland, so we check what applies to your building at survey.
How do heat pumps work in blocks of flats?
There are two main approaches. Individual systems give each flat its own outdoor unit and cylinder, which keeps billing simple but needs space for many units. A communal system uses larger cascaded units feeding a shared heating network, with a heat interface unit and heat meter in each flat.
The right choice depends on the building's layout, roof and outdoor space, electrical supply and how it is managed. Landlords of individual homes can find more on heat pumps for landlords.
How is a commercial installation planned around the business?
We agree a programme that keeps the building usable. That can mean installing outdoor plant and pipework while the existing boilers still run, then switching over in a short, planned window, often out of hours or at a quieter time of year. Shops and offices can be phased floor by floor. Your quote sets out the programme, the method statement and who is responsible for each part, and nothing is ordered until it is accepted.
What's included
- Site survey, load assessment and heat loss calculation
- Plant design with cascaded units, buffer and controls as needed
- Structural, electrical and noise checks for proposed plant positions
- Lifting, installation and connection of outdoor and indoor plant
- Phased or out-of-hours working agreed in the programme
- Commissioning, handover documents and maintenance recommendations
Prices
Commercial systems are priced after a site survey and load calculation.
Commercial heat pump installation questions
How much does a commercial heat pump cost?
Commercial heat pumps are priced after a site survey, because cost depends on the building's heat load, the number and size of units, where the plant goes, access, and any changes to the heating system inside. We then give a written quote setting out the equipment, the programme and what is included. There is no reliable guide price for commercial work without seeing the building.
What is a cascaded heat pump system?
A cascaded system links two or more outdoor heat pump units to one controller, which runs as many units as demand needs. On mild days one unit might run; on cold days all of them. This keeps each unit working efficiently, spreads wear across the units and means heating can usually continue at reduced output if one unit needs repair or servicing.
Can heat pumps go on a flat roof?
Yes, flat roofs are a common position for commercial plant. The roof needs a structural check for the weight of the units and their frames, and the installation usually needs a lifting plan, anti-vibration mounts, drainage for defrost water and safe access for maintenance. Pipe and cable routes from the roof into the building are planned at survey.
Are there grants for commercial heat pumps?
It depends on the building, its size and use, who owns it and which nation it is in, and the rules differ from those for homes. We check at survey whether any scheme applies to your building in England, Wales, Scotland or Northern Ireland, and we do not include a grant in the quote unless eligibility has been confirmed.
Can you install without closing the business?
Usually, yes. Outdoor plant, pipework and controls can often be installed while the existing heating still runs, with the switchover planned for a short window, such as a weekend or a quieter time of year. Work inside occupied areas can be phased. The programme in your quote sets out what happens when, so you can plan staff and customers around it.
Can commercial heat pumps provide cooling as well?
Some can. Air-to-water heat pumps are mainly used for heating and hot water, but certain units can also supply chilled water for fan coil units. Air-to-air systems heat and cool directly through indoor units and suit offices and shops where cooling is wanted. The survey identifies which areas need cooling and recommends a system to match.