
- Guide price
- Priced after survey
- Survey
- Free with an installation quote
- Coverage
- England, Wales, Scotland and Northern Ireland
A heat loss survey is a room-by-room assessment that calculates how much heat your home loses on a cold day, which tells you what size of heat pump you need and whether your radiators can deliver enough warmth. It follows the MCS method, the standard used for heat pump design across the UK, and it is the foundation for every other decision in your quote.
Getting the size right matters. An undersized heat pump struggles in cold weather, while an oversized one costs more to buy and can switch on and off frequently, which wastes energy and wears components. Sizing from a rule of thumb, or simply matching the old boiler's output, is a common cause of poorly performing systems. A measured, room-by-room design avoids both problems and shows the reasoning behind every figure.
For installation enquiries the survey is free, and the results go straight into your written quote. If you want the calculation on its own, for example to plan building work or to compare quotes, a stand-alone heat loss survey and report has a guide price of £150–£400, including VAT.
Who it suits
- Anyone getting a heat pump quote, as the first step
- Homeowners planning insulation or building work who want to know the effect on heat demand
- Homes with an existing heat pump that seems undersized or expensive to run
- Self-builders and architects who need emitter and system sizes early
- Landlords comparing properties before deciding where to switch first
Things to consider
- The survey takes time, typically 1–3 hours on site depending on the size of the home.
- We need access to every room, the loft and the area where the outdoor unit could go.
- Where wall or floor construction cannot be seen, standard assumptions are used and stated in the report.
- A stand-alone report is a paid service; the free survey applies to installation enquiries.
- Results reflect the home as it is now; later insulation or extensions change the figures.
What does the surveyor measure?
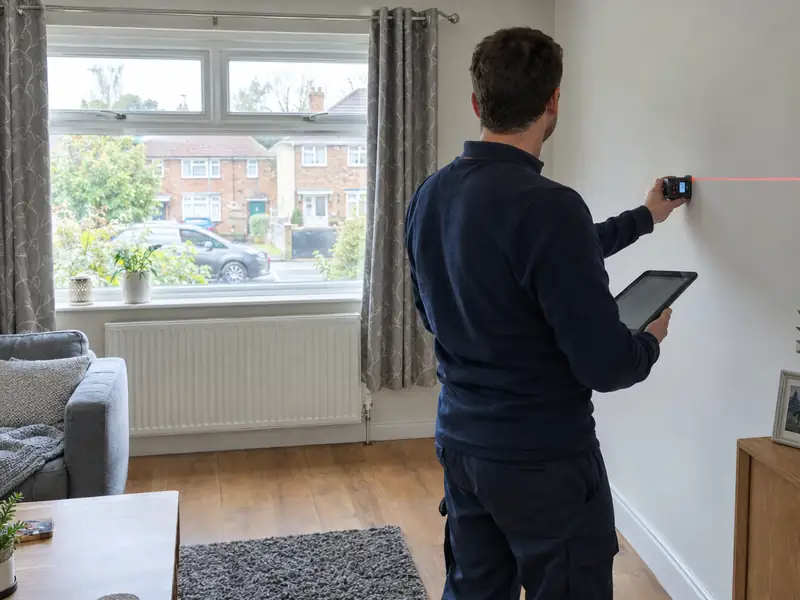
The surveyor measures everything that affects how quickly each room loses heat.
- Room dimensions and ceiling heights
- Size and type of every window, door and rooflight
- Wall, floor and roof construction, and the insulation in each
- Draughts and ventilation, including open chimneys and extractor fans
- Which rooms adjoin unheated spaces, such as garages, porches or lofts
- Existing radiators, pipe sizes, cylinder position and electrical supply
They also look at where the outdoor unit could go, the route for pipes, and how sound from the unit would reach neighbouring windows.
How is the heat loss calculated?
The heat loss is calculated by combining each wall, window, floor and roof's insulation value with the difference between the indoor temperature for each room and a design outdoor temperature for your location. Living rooms are typically designed to around 21°C and bedrooms a little cooler, while the outdoor figure is based on local cold-weather data. Air leakage and ventilation are added, and the room totals give the whole-house heat loss in kW.
From that figure the designer chooses the heat pump size and a design flow temperature, the water temperature needed on the coldest design day. A lower design flow temperature gives better efficiency but may mean more radiator upgrades, so the design shows the trade-off.
What do I get from the survey?
You get a design that sets out exactly what your home needs before anything is ordered.
- Heat pump size in kW, matched to the whole-house heat loss
- Radiator schedule showing each room's heat loss, the existing radiator's output at the design flow temperature and any upgrade needed
- Cylinder size based on your household and bathrooms
- Siting and noise check for the outdoor unit, using the MCS noise assessment
- Electrical notes, including whether the network operator needs to be notified
With a stand-alone report you receive the calculations and recommendations in writing, so you can use them for building plans or to compare other quotes like for like.
How should I prepare for the survey?
Preparing for the survey mostly means making the home accessible and gathering any information you already have. Clear access to the loft hatch, airing cupboard, boiler and the outside walls where the unit might go. If you know about past insulation work, such as cavity wall insulation or new windows, have any paperwork to hand, along with recent energy bills if available.
It also helps to think about how you use the house: which rooms you heat most, how many people shower in the morning, and any plans for extensions or loft conversions. The more the surveyor knows, the more closely the design matches real life.
What's included
- Room-by-room heat loss calculation using the MCS method
- Recommended heat pump size and design flow temperature
- Radiator schedule with any upgrades needed for each room
- Hot water cylinder sizing for your household
- Outdoor unit siting options and noise check
- Electrical supply and network operator notes
- Written results in your quote, or a stand-alone report if you order one
Heat loss survey guide prices
| Survey | Guide price |
|---|---|
| Home survey and heat loss calculation with an installation quote | Free |
| Stand-alone heat loss survey and report | £150–£400 |
Inc VAT. A stand-alone report is for homeowners who want the design without an installation quote.
Heat loss surveys questions
Is the heat loss survey free?
Yes, for installation enquiries the home survey and heat loss calculation are free, and the results form the basis of your written quote. If you only want the calculation and report, for example for building plans or comparing quotes, a stand-alone heat loss survey has a guide price of £150–£400, including VAT. We confirm which applies when you book.
How long does a heat loss survey take?
A typical survey takes 1–3 hours on site, depending on the size and complexity of the home. Larger or older houses with mixed construction, extensions or many rooms take longer. The calculations and design are completed afterwards, and the results are included in your quote or stand-alone report.
Why can't you size the heat pump from my boiler?
Boilers are often much larger than a home's real heat loss, because they are sized for fast hot water and quick warm-ups. Matching a heat pump to the boiler's output usually means an oversized unit that costs more and switches on and off too often. A room-by-room calculation finds the actual heat demand, which is what the heat pump needs to meet.
What is a design flow temperature?
The design flow temperature is the temperature of the water sent to your radiators or underfloor heating on the coldest design day. Heat pumps are more efficient at lower flow temperatures, typically around 35–50°C. Choosing it is a balance: a lower figure improves efficiency but can mean larger radiators in some rooms, so the design shows both.
Will the survey check noise from the outdoor unit?
Yes. The surveyor identifies possible positions for the outdoor unit and carries out the MCS noise assessment, which estimates the sound level at the nearest neighbouring window from the unit's sound power level, distance and any barriers. In England, meeting the MCS planning standards is one of the conditions for permitted development. Wales, Scotland and Northern Ireland have their own rules, which we check.
Can I use the heat loss report to get other quotes?
Yes. A stand-alone heat loss report is yours to use, including sharing it with other installers so their quotes are based on the same figures. Comparing quotes like for like makes it easier to see differences in equipment, radiator upgrades and workmanship terms. The report states the assumptions used wherever construction could not be confirmed.