
- Area
- County Down
- Postcode district
- BT35
- Nation
- Northern Ireland
- Guide price
- Priced after survey
- Survey
- Free for installation enquiries
Heat loss survey in Newry: what to expect
In Newry, as anywhere in the UK, the heat pumps that perform well are the ones designed around low flow temperatures and sized from a proper heat loss calculation.
Homeowners in Newry thinking about insulation work can use the survey to see how it would change their heat pump size. Design outdoor temperatures for Newry and the wider County Down come from local cold-weather data, not a national average.
Every heat pump we quote starts with a room-by-room heat loss survey, free with installation enquiries and also available as a stand-alone report.
- Homes with an existing heat pump that seems undersized or expensive to run
- Anyone getting a heat pump quote, as the first step
- Homeowners planning insulation or building work who want to know the effect on heat demand
What's included
- Room-by-room heat loss calculation using the MCS method
- Written results in your quote, or a stand-alone report if you order one
- Outdoor unit siting options and noise check
- Electrical supply and network operator notes
- Hot water cylinder sizing for your household
For Newry homes with extensions or loft conversions, each part of the house is assessed on its own construction.
Grants and rules for heat pumps in Northern Ireland
Northern Ireland does not have a dedicated heat pump grant for homeowners at present, and the Boiler Upgrade Scheme does not apply here. Heat pumps have sometimes been funded through the Northern Ireland Sustainable Energy Programme, so it is worth checking what is open when you enquire about a home in Newry.
Installing heat pumps has been zero-rated for VAT in Northern Ireland since 1 May 2023, in line with the rest of the UK, until 31 March 2027. Northern Ireland has its own permitted development rules and building regulations, and we confirm what applies to your Newry property at survey.
Heat loss survey costs around Newry
These are guide prices for County Down, installed and including VAT. Your final price is fixed in a written quote after the survey and depends on the heat loss of the house, the radiators that need changing and where the unit goes.
| Survey | Guide price |
|---|---|
| Home survey and heat loss calculation with an installation quote | Free |
| Stand-alone heat loss survey and report | £150–£390 |
Inc VAT. A stand-alone report is for homeowners who want the design without an installation quote.
Designing for Newry's winters
Newry sees roughly 7 hours 20 minutes of daylight in December and 17 hours 11 minutes in June. With a longer heating season than the south, the gains from low flow temperatures and good controls add up over the year.
The steps for heat loss surveys in Newry
- Send your postcode and a few details, or use the guide price tool.
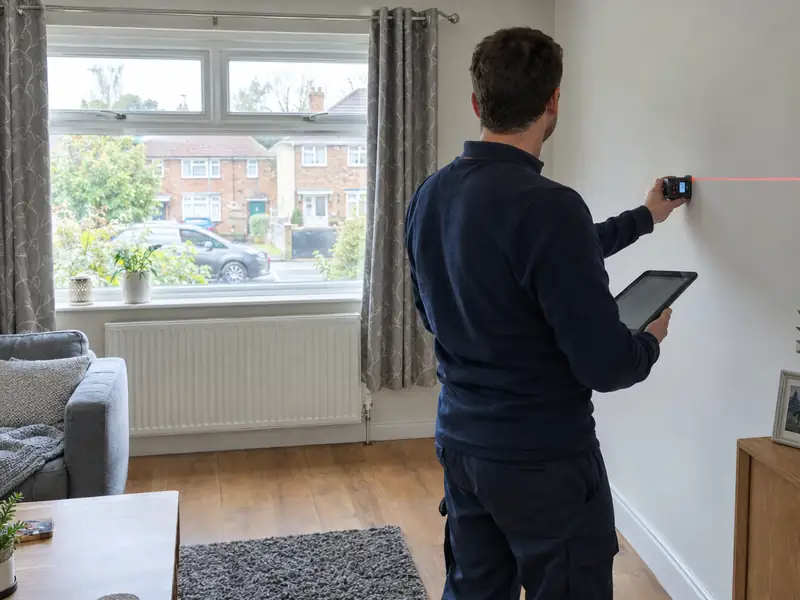
- A surveyor visits your Newry home, measures every room and checks where the outdoor unit can go.
- You receive a heat loss design and a fixed written quote, with any grant shown where it applies.
- Installers fit the unit, cylinder and any radiator changes, typically over 2–4 days on site.
- The system is commissioned, set up with weather compensation and handed over with the paperwork.
Heat loss surveys in Newry: questions
Do you cover Warrenpoint as well as Newry?
Yes. We arrange surveys and installation in Warrenpoint, which is about 6 miles south-east of Newry, and across County Down.
What size heat pump does a Newry home need?
It depends on the heat loss, not the postcode. As a rough guide, a 3 bedroom semi often needs 6–9 kW, but the room-by-room survey sets the actual size for your Newry home.
Do I need new radiators for a heat pump in Newry?
Often some, not all. Heat pumps run best at lower water temperatures, so rooms with small radiators may need larger ones. The survey of your Newry home gives a room-by-room list.
Will the survey check noise from the outdoor unit?
Yes. The surveyor identifies possible positions for the outdoor unit and carries out the MCS noise assessment, which estimates the sound level at the nearest neighbouring window from the unit's sound power level, distance and any barriers. In England, meeting the MCS planning standards is one of the conditions for permitted development. Wales, Scotland and Northern Ireland have their own rules, which we check.
How long does a heat loss survey take?
A typical survey takes 1–3 hours on site, depending on the size and complexity of the home. Larger or older houses with mixed construction, extensions or many rooms take longer. The calculations and design are completed afterwards, and the results are included in your quote or stand-alone report.