
- Area
- Dyfed
- Postcode district
- SA61
- Nation
- Wales
- Guide price
- Priced after survey
- Survey
- Free for installation enquiries
What to know about heat loss surveys in Haverfordwest
A heat pump suits most Haverfordwest homes, but the details decide how efficiently it runs. Our survey looks at insulation, radiators and hot water use room by room.
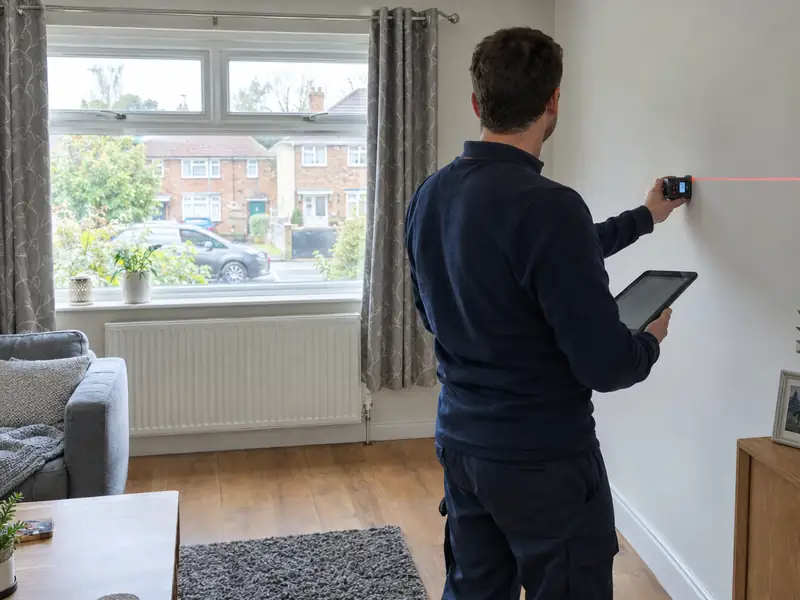
A surveyor visits your Haverfordwest home to measure each room, window and wall before any heat pump is sized. Houses in Haverfordwest built in different eras can need very different heat pump sizes, which is why each is calculated room by room.
Every heat pump we quote starts with a room-by-room heat loss survey, free with installation enquiries and also available as a stand-alone report.
- Self-builders and architects who need emitter and system sizes early
- Homes with an existing heat pump that seems undersized or expensive to run
- Homeowners planning insulation or building work who want to know the effect on heat demand
What's included
- Recommended heat pump size and design flow temperature
- Written results in your quote, or a stand-alone report if you order one
- Radiator schedule with any upgrades needed for each room
- Electrical supply and network operator notes
- Room-by-room heat loss calculation using the MCS method
The survey in Haverfordwest includes a check of where the outdoor unit could sit and how its sound would reach neighbours.
Grants and rules for heat pumps in Wales
In Wales the Boiler Upgrade Scheme gives £7,500 towards an air source heat pump (£9,000 if it replaces oil or LPG, from 21 July 2026 to 31 March 2027; £2,500 for air-to-air). The MCS-certified installer named in your quote applies to Ofgem for you, and the grant comes off your Haverfordwest quote.
There is no VAT on installing a heat pump anywhere in the UK, Wales included, until 31 March 2027. Planning rules for heat pumps in Wales are set by the Welsh Government and differ from England's, so the surveyor checks the unit position against them.
What to budget for heat loss surveys in Haverfordwest
Guide prices for Haverfordwest and the rest of Dyfed are shown below, installed and inc VAT. We publish ranges rather than a single figure because design details move the price, and the written quote after survey fixes it.
| Survey | Guide price |
|---|---|
| Home survey and heat loss calculation with an installation quote | Free |
| Stand-alone heat loss survey and report | £150–£400 |
Inc VAT. A stand-alone report is for homeowners who want the design without an installation quote.
Winter daylight and heating in Haverfordwest
Haverfordwest has about 7 hours 46 minutes of daylight at midwinter and 16 hours 42 minutes at midsummer. That swing matters if you pair a heat pump with solar panels: summer generation can cover much of the hot water, winter generation far less.
What happens after you enquire in Haverfordwest?
- Send your postcode and a few details, or use the guide price tool.
- A surveyor visits your Haverfordwest home, measures every room and checks where the outdoor unit can go.
- You receive a heat loss design and a fixed written quote, with any grant shown where it applies.
- Installers fit the unit, cylinder and any radiator changes, typically over 2–4 days on site.
- The system is commissioned, set up with weather compensation and handed over with the paperwork.
Heat loss surveys in Haverfordwest: questions
How soon can you survey a home in Haverfordwest?
Survey dates depend on how busy installers are in Dyfed. We offer the next available dates when you enquire and confirm them in writing.
What size heat pump does a Haverfordwest home need?
It depends on the heat loss, not the postcode. As a rough guide, a 3 bedroom semi often needs 6–9 kW, but the room-by-room survey sets the actual size for your Haverfordwest home.
Where would the outdoor unit go on a Haverfordwest house?
Usually at the side or rear, on a level base with space around it for airflow and servicing, away from bedroom windows where possible. The surveyor checks positions at your Haverfordwest home.
Can I use the heat loss report to get other quotes?
Yes. A stand-alone heat loss report is yours to use, including sharing it with other installers so their quotes are based on the same figures. Comparing quotes like for like makes it easier to see differences in equipment, radiator upgrades and workmanship terms. The report states the assumptions used wherever construction could not be confirmed.
How long does a heat loss survey take?
A typical survey takes 1–3 hours on site, depending on the size and complexity of the home. Larger or older houses with mixed construction, extensions or many rooms take longer. The calculations and design are completed afterwards, and the results are included in your quote or stand-alone report.