
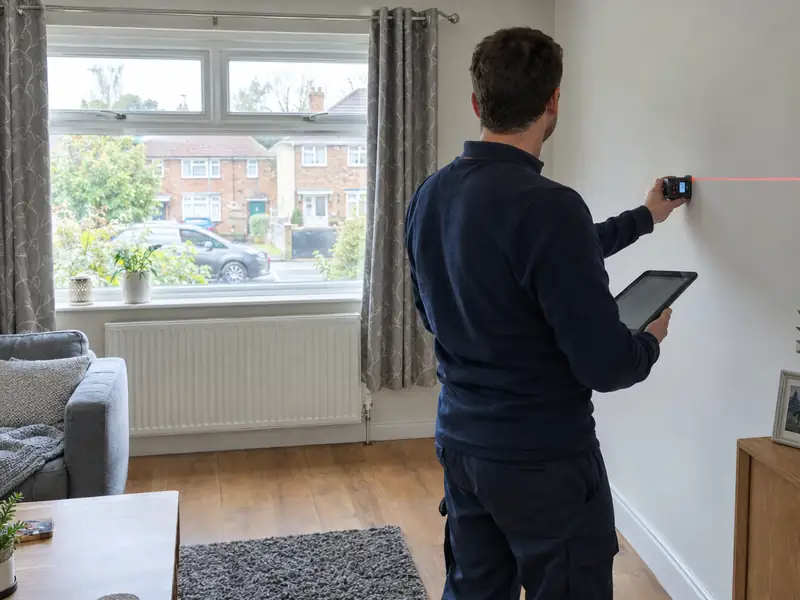
Getting the size right matters. An undersized heat pump struggles in cold weather, while an oversized one costs more to buy and can switch on and off frequently, which wastes energy and wears components. Sizing from a rule of thumb, or simply matching the old boiler's output, is a common cause of poorly performing systems. A measured, room-by-room design avoids both problems and shows the reasoning behind every figure.
Houses in North Yorkshire built in different eras can need very different heat pump sizes, which is why each is calculated room by room. The survey in North Yorkshire includes a check of where the outdoor unit could sit and how its sound would reach neighbours. A surveyor visits your home to measure each room, window and wall before any heat pump is sized.
Who it suits
- Landlords comparing properties before deciding where to switch first
- Anyone getting a heat pump quote, as the first step
- Self-builders and architects who need emitter and system sizes early
- Homeowners planning insulation or building work who want to know the effect on heat demand
Grants and rules for heat pumps in England
In England the Boiler Upgrade Scheme gives £7,500 towards an air source heat pump (£9,000 if it replaces oil or LPG, from 21 July 2026 to 31 March 2027), and since 28 April 2026 a valid EPC is no longer needed. The grant is applied for by the MCS-certified installer and shown as a deduction on your quote.
Installing heat pumps is zero-rated for VAT across the UK until 31 March 2027. Since 29 May 2025, permitted development in England allows up to two air source heat pumps on a house, each up to 1.5 m³, with no blanket 1 m boundary rule — the installation must still meet the MCS planning standards, including the noise check. Listed buildings, flats and some conservation-area positions need extra consent, which we check at survey.
Heat loss survey prices in North Yorkshire
These are guide prices for North Yorkshire, installed and including VAT. Your final price is fixed in a written quote after the survey and depends on the heat loss of the house, the radiators that need changing and where the unit goes.
| Survey | Guide price |
|---|---|
| Home survey and heat loss calculation with an installation quote | Free |
| Stand-alone heat loss survey and report | £150–£400 |
Inc VAT. A stand-alone report is for homeowners who want the design without an installation quote.
Towns we cover in North Yorkshire
We cover 15 towns in North Yorkshire for heat loss surveys. Each links to local guide prices and the grant position for England.
| Town | Postcode district | Nearest town | Midwinter daylight |
|---|---|---|---|
| York | YO1 | Selby | 7 h 23 min |
| Middlesbrough | TS1 | Thornaby-on-Tees | 7 h 15 min |
| Harrogate | HG2 | Knaresborough | 7 h 22 min |
| Scarborough | YO12 | Whitby | 7 h 19 min |
| Redcar | TS10 | Middlesbrough | 7 h 15 min |
| Selby | YO8 | Howden | 7 h 25 min |
| Thornaby-on-Tees | TS17 | Yarm | 7 h 16 min |
| Yarm | TS15 | Thornaby-on-Tees | 7 h 16 min |
| Northallerton | DL7 | Thirsk | 7 h 18 min |
| Ripon | HG4 | Knaresborough | 7 h 20 min |
| Knaresborough | HG5 | Harrogate | 7 h 22 min |
| Malton | YO17 | Pocklington | 7 h 20 min |
| Skipton | BD23 | Keighley | 7 h 23 min |
| Thirsk | YO7 | Northallerton | 7 h 19 min |
| Whitby | YO22 | Scarborough | 7 h 16 min |
Heat loss surveys questions
Is the heat loss survey free?
Yes, for installation enquiries the home survey and heat loss calculation are free, and the results form the basis of your written quote. If you only want the calculation and report, for example for building plans or comparing quotes, a stand-alone heat loss survey has a guide price of £150–£400, including VAT. We confirm which applies when you book.
Can I use the heat loss report to get other quotes?
Yes. A stand-alone heat loss report is yours to use, including sharing it with other installers so their quotes are based on the same figures. Comparing quotes like for like makes it easier to see differences in equipment, radiator upgrades and workmanship terms. The report states the assumptions used wherever construction could not be confirmed.
How long does a heat loss survey take?
A typical survey takes 1–3 hours on site, depending on the size and complexity of the home. Larger or older houses with mixed construction, extensions or many rooms take longer. The calculations and design are completed afterwards, and the results are included in your quote or stand-alone report.
Will the survey check noise from the outdoor unit?
Yes. The surveyor identifies possible positions for the outdoor unit and carries out the MCS noise assessment, which estimates the sound level at the nearest neighbouring window from the unit's sound power level, distance and any barriers. In England, meeting the MCS planning standards is one of the conditions for permitted development. Wales, Scotland and Northern Ireland have their own rules, which we check.