
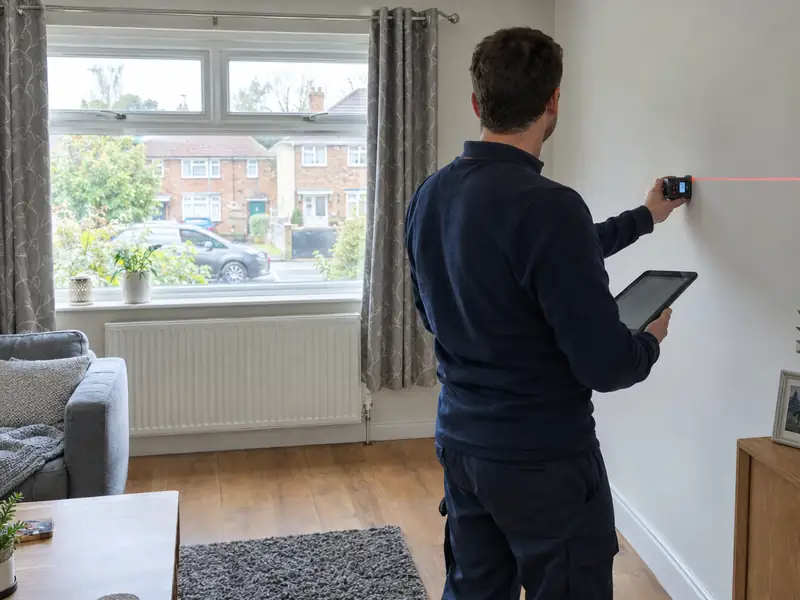
A heat pump is sized from a room-by-room heat loss calculation, which works out how much heat each room loses on a cold winter's day so the unit can replace it. The result, in kilowatts (kW), sets the size of the heat pump and shows which radiators can deliver enough heat at a low flow temperature.
Getting the size right is one of the most important parts of the design. This guide explains how the calculation works, what the design outdoor temperature is, why too big and too small both cause problems, and what to expect at the survey.
What is a heat loss calculation?
A heat loss calculation is a room-by-room estimate of how quickly heat escapes from your home through its walls, windows, floors and roof, and through draughts, when it is cold outside.
For each room, the calculation takes the area of every wall, window, door, floor and ceiling, and how well each one insulates, known as its U-value. It adds the heat lost through ventilation and air leakage, then works out the heat needed to hold the room at a comfortable temperature on a cold day. Living rooms are usually designed warmer than bedrooms, and bathrooms warmer still.
Adding the rooms together gives the heat loss for the whole home in kW, and the design adds an allowance for hot water. The MCS method is the standard approach in the UK, and grant schemes require an MCS-certified installer: the Boiler Upgrade Scheme in England and Wales, and Home Energy Scotland funding in Scotland.
What is the design outdoor temperature?
The design outdoor temperature is the cold-weather condition a heating system is designed to cope with at your location: a cold winter's day, though not the coldest night on record.
It varies across the UK with climate and altitude, so a home in a colder, higher or more exposed place is designed for a lower outdoor temperature than the same home somewhere milder. The installer uses the figure for your location under the MCS method, rather than a single UK-wide number.
Designing for a realistic cold day means the heat pump holds the house at temperature through almost all of the winter. On the rare days colder than design conditions, rooms may dip slightly or a backup heater may help. Designing for the most extreme night would oversize the system for the rest of the year.
Why does heat pump size matter?
A heat pump that is too big or too small costs more to run and can be less comfortable, so the aim is a unit matched closely to the calculated heat loss.
| Sizing | What happens |
|---|---|
| Oversized | The unit switches on and off frequently (short cycling), which lowers efficiency and adds wear. It also costs more to buy, takes more space and can be harder to site for noise. |
| Undersized | The unit cannot keep rooms warm on cold days, so it runs at higher flow temperatures or relies on an electric backup heater, both of which raise running costs. |
| Matched to heat loss | The unit runs steadily at a low flow temperature for long periods, which is how heat pumps reach a good seasonal efficiency. |
Most heat pumps can turn their output down in milder weather, which helps, but only so far. A unit that is far too large still cycles on and off in spring and autumn.
Your old boiler's size is not a reliable guide. Boilers are often sized well above a home's heat loss so they can heat water quickly, so a home with a large boiler may need a much smaller heat pump.
What size heat pump does my home need?
The size of heat pump a home needs depends on its heat loss, not its number of bedrooms, but typical bands give a useful starting point.
| Home | Typical heat pump size |
|---|---|
| 1–2 bedroom flat or small terrace | 4–5 kW |
| 2–3 bedroom terrace or semi | 5–7 kW |
| 3 bedroom semi or small detached | 6–9 kW |
| 4 bedroom detached | 8–12 kW |
| 5+ bedroom or larger older house | 11–16 kW |
These bands are typical, not a recommendation. A well-insulated four-bedroom house can need a smaller unit than a draughty three-bedroom cottage, so your survey decides. Insulating the loft or reducing draughts before installation can lower the heat loss, and sometimes the size of unit. Our heat pump cost guide shows how size feeds into price.
What does a heat loss survey measure?
A heat loss survey gathers the measurements and details needed to calculate your home's heat loss and design the system around it.
- Room dimensions, ceiling heights, and the size and type of every window and external door
- Wall construction, such as cavity, solid brick, stone or timber frame, and any insulation
- Loft insulation depth, floor type and any insulation under floors
- Draughts, open chimneys and ventilation
- Each radiator's size and type, to compare its output with the room's heat loss
- Pipe sizes, especially any narrow microbore runs
- Hot water use, the number of people in the home, and where a cylinder can go
- The outdoor unit position, including airflow, drainage and the distance to neighbours for the noise check
- Your electrical supply and consumer unit
The home survey and heat loss calculation are free for installation enquiries. If you only want a report, for example to compare options, a stand-alone heat loss survey is a typical £150–£400 as a guide price including VAT.
What happens after the heat loss calculation?
The heat loss calculation feeds straight into the design: the size of heat pump, the flow temperature, the radiators and the cylinder.
Once each room's heat loss is known, the installer chooses a design flow temperature and checks each radiator's output at that temperature. Rooms that fall short get a larger radiator or a different emitter, and the rest stay as they are. From there, the installer estimates the system's SCOP and sets out the full design in your quote.
Ask to see the heat loss figure for each room and the total in kW. A quote without a room-by-room calculation is hard to compare with others, and hard to check.
Questions
Can I size a heat pump from my gas bills?
Gas bills give a useful cross-check but not a design. Multiplying your annual gas use by your boiler's efficiency estimates the heat you used last year, which also depends on the weather and how you heated the home. A room-by-room heat loss calculation is still needed to size the unit and check each radiator.
Is a bigger heat pump the safer choice?
Not usually. An oversized heat pump costs more, takes more space, and switches on and off frequently in milder weather, which lowers efficiency and adds wear. A unit matched to the calculated heat loss runs steadily at a low flow temperature. The design outdoor temperature already builds in the capacity needed for cold weather.
Does the heat loss calculation include hot water?
Yes. The design allows for heating your hot water cylinder as well as the rooms, based on the number of people in the home and how you use hot water. The cylinder is sized for your household, and the heat pump's output and controls are set so that hot water and heating work together without leaving you short.
Do I need a heat loss calculation for a grant?
The Boiler Upgrade Scheme in England and Wales and Home Energy Scotland funding in Scotland both require an MCS-certified installer, who sizes the system from a room-by-room heat loss calculation using the MCS method. Northern Ireland has no dedicated heat pump grant for homeowners at present, but the same calculation is the right basis for any installation.
Sources
- MCS (Microgeneration Certification Scheme)
- Air source heat pumps – Energy Saving Trust
- Apply for the Boiler Upgrade Scheme – GOV.UK
Scheme figures and price cap rates checked October 2026.