
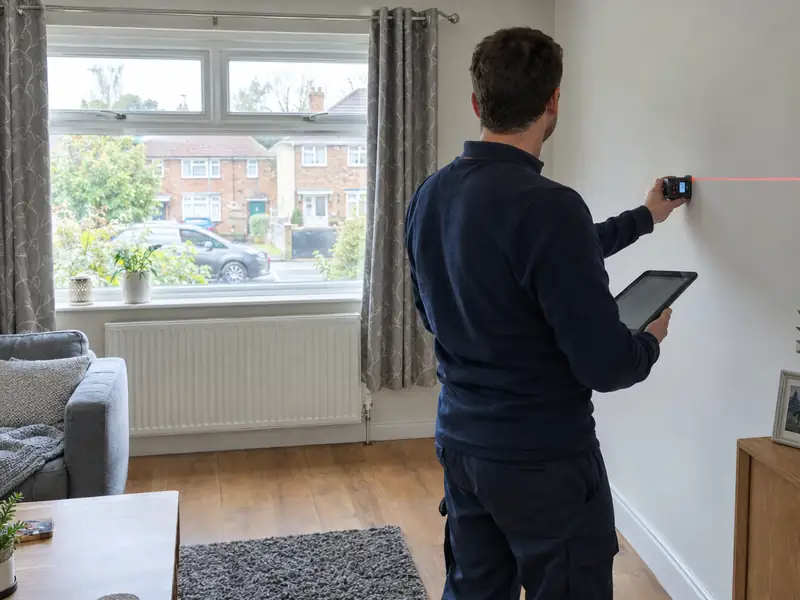
For installation enquiries the survey is free, and the results go straight into your written quote. If you want the calculation on its own, for example to plan building work or to compare quotes, a stand-alone heat loss survey and report has a guide price of £150–£400, including VAT.
The survey in County Antrim includes a check of where the outdoor unit could sit and how its sound would reach neighbours. Homeowners in County Antrim thinking about insulation work can use the survey to see how it would change their heat pump size. A surveyor visits your home to measure each room, window and wall before any heat pump is sized.
Who it suits
- Homeowners planning insulation or building work who want to know the effect on heat demand
- Anyone getting a heat pump quote, as the first step
- Homes with an existing heat pump that seems undersized or expensive to run
- Self-builders and architects who need emitter and system sizes early
Grants and rules for heat pumps in Northern Ireland
The Boiler Upgrade Scheme covers England and Wales only, and there is currently no dedicated heat pump grant for homeowners in Northern Ireland. Our quote for a home in County Antrim is therefore shown without a grant deduction; if support becomes available we will tell you how it applies.
Installing heat pumps has been zero-rated for VAT in Northern Ireland since 1 May 2023, in line with the rest of the UK, until 31 March 2027. Northern Ireland has its own permitted development rules and building regulations, and we confirm what applies to your property at survey.
Heat loss survey prices in County Antrim
These are guide prices for County Antrim, installed and including VAT. Your final price is fixed in a written quote after the survey and depends on the heat loss of the house, the radiators that need changing and where the unit goes.
| Survey | Guide price |
|---|---|
| Home survey and heat loss calculation with an installation quote | Free |
| Stand-alone heat loss survey and report | £150–£390 |
Inc VAT. A stand-alone report is for homeowners who want the design without an installation quote.
Towns we cover in County Antrim
We cover 11 towns in County Antrim for heat loss surveys. Each links to local guide prices and the grant position for Northern Ireland.
| Town | Postcode district | Nearest town | Midwinter daylight |
|---|---|---|---|
| Belfast | BT1 | Newtownabbey | 7 h 15 min |
| Lisburn | BT27 | Belfast | 7 h 16 min |
| Newtownabbey | BT37 | Belfast | 7 h 14 min |
| Carrickfergus | BT38 | Newtownabbey | 7 h 13 min |
| Ballymena | BT42 | Antrim | 7 h 12 min |
| Antrim | BT41 | Ballyclare | 7 h 13 min |
| Larne | BT40 | Carrickfergus | 7 h 12 min |
| Ballycastle | BT54 | Ballymoney | 7 h 07 min |
| Ballyclare | BT39 | Antrim | 7 h 13 min |
| Ballymoney | BT53 | Coleraine | 7 h 09 min |
| Portrush | BT56 | Portstewart | 7 h 07 min |
Heat loss surveys questions
Why can't you size the heat pump from my boiler?
Boilers are often much larger than a home's real heat loss, because they are sized for fast hot water and quick warm-ups. Matching a heat pump to the boiler's output usually means an oversized unit that costs more and switches on and off too often. A room-by-room calculation finds the actual heat demand, which is what the heat pump needs to meet.
Can I use the heat loss report to get other quotes?
Yes. A stand-alone heat loss report is yours to use, including sharing it with other installers so their quotes are based on the same figures. Comparing quotes like for like makes it easier to see differences in equipment, radiator upgrades and workmanship terms. The report states the assumptions used wherever construction could not be confirmed.
How long does a heat loss survey take?
A typical survey takes 1–3 hours on site, depending on the size and complexity of the home. Larger or older houses with mixed construction, extensions or many rooms take longer. The calculations and design are completed afterwards, and the results are included in your quote or stand-alone report.
Will the survey check noise from the outdoor unit?
Yes. The surveyor identifies possible positions for the outdoor unit and carries out the MCS noise assessment, which estimates the sound level at the nearest neighbouring window from the unit's sound power level, distance and any barriers. In England, meeting the MCS planning standards is one of the conditions for permitted development. Wales, Scotland and Northern Ireland have their own rules, which we check.