
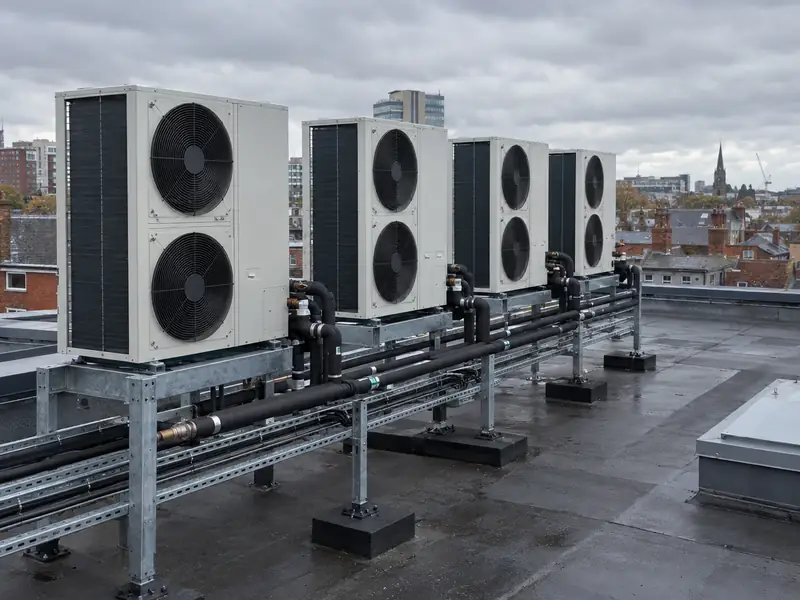
Design starts with the load: a heat loss calculation for the building, its occupancy and opening hours, how much hot water it uses and whether any spaces need cooling. From that we propose plant sizes and positions, on a roof, in a yard or in a plant enclosure, with the structural, electrical and noise checks each position needs. Larger plant may need a three-phase supply, which the network operator may need to provide or confirm.
Landlords and managing agents in Tyne and Wear can phase the work to keep tenants and staff comfortable during the switchover. Premises in Tyne and Wear close to homes need careful plant siting and, where required, an acoustic assessment. For blocks of flats in Tyne and Wear, we assess whether individual units or a communal system suits the building and how it is managed.
Who it suits
- Blocks of flats and houses in multiple occupation needing shared or per-flat systems
- Offices, shops and small commercial premises replacing gas or oil boilers
- Premises that also want cooling in some areas
- Buildings with roof or yard space for outdoor plant
Grants and rules for heat pumps in England
In England the Boiler Upgrade Scheme gives £7,500 towards an air source heat pump (£9,000 if it replaces oil or LPG, from 21 July 2026 to 31 March 2027), and since 28 April 2026 a valid EPC is no longer needed. The grant is applied for by the MCS-certified installer and shown as a deduction on your quote.
There is no VAT on installing a heat pump anywhere in the UK until 31 March 2027. In England most houses can have an air source heat pump under permitted development, provided the unit meets the MCS noise and siting standards; the old 1 m boundary limit was removed on 29 May 2025. We flag listed buildings, flats and sensitive conservation-area positions at survey.
Prices
Commercial systems are priced after a site survey and load calculation.
Towns we cover in Tyne and Wear
We cover 10 towns in Tyne and Wear for commercial heat pump installation. Each links to local guide prices and the grant position for England.
| Town | Postcode district | Nearest town | Midwinter daylight |
|---|---|---|---|
| Newcastle upon Tyne | NE1 | Wallsend | 7 h 10 min |
| Sunderland | SR1 | Washington | 7 h 11 min |
| South Shields | NE33 | Tynemouth | 7 h 10 min |
| Washington | NE38 | Houghton-le-Spring | 7 h 11 min |
| Tynemouth | NE30 | South Shields | 7 h 10 min |
| Wallsend | NE28 | Jarrow | 7 h 10 min |
| Newburn | NE15 | Newcastle upon Tyne | 7 h 10 min |
| Whitley Bay | NE26 | Tynemouth | 7 h 09 min |
| Houghton-le-Spring | DH4 | Washington | 7 h 12 min |
| Jarrow | NE32 | Wallsend | 7 h 10 min |
Commercial heat pump installation questions
How much does a commercial heat pump cost?
Commercial heat pumps are priced after a site survey, because cost depends on the building's heat load, the number and size of units, where the plant goes, access, and any changes to the heating system inside. We then give a written quote setting out the equipment, the programme and what is included. There is no reliable guide price for commercial work without seeing the building.
Can commercial heat pumps provide cooling as well?
Some can. Air-to-water heat pumps are mainly used for heating and hot water, but certain units can also supply chilled water for fan coil units. Air-to-air systems heat and cool directly through indoor units and suit offices and shops where cooling is wanted. The survey identifies which areas need cooling and recommends a system to match.
What is a cascaded heat pump system?
A cascaded system links two or more outdoor heat pump units to one controller, which runs as many units as demand needs. On mild days one unit might run; on cold days all of them. This keeps each unit working efficiently, spreads wear across the units and means heating can usually continue at reduced output if one unit needs repair or servicing.
Can heat pumps go on a flat roof?
Yes, flat roofs are a common position for commercial plant. The roof needs a structural check for the weight of the units and their frames, and the installation usually needs a lifting plan, anti-vibration mounts, drainage for defrost water and safe access for maintenance. Pipe and cable routes from the roof into the building are planned at survey.