
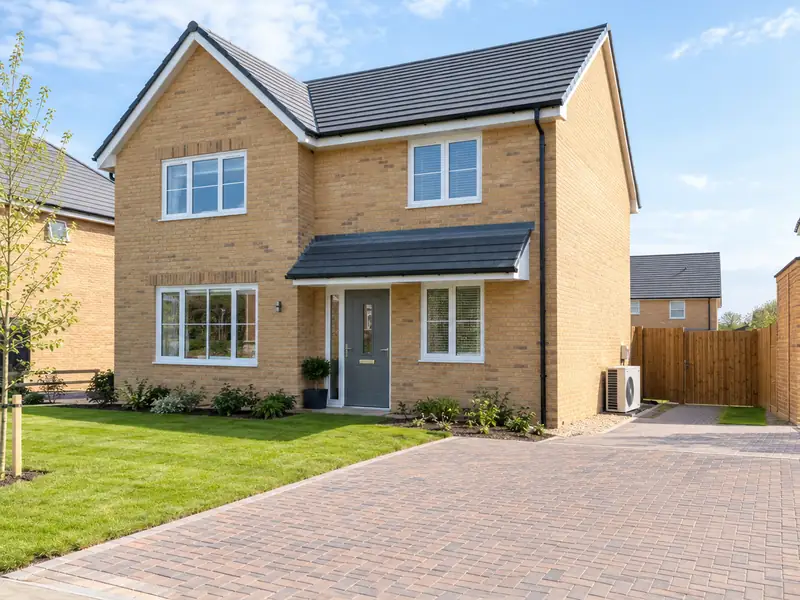
New homes in England are being built to tighter carbon standards, and Wales, Scotland and Northern Ireland each set their own building regulations; a heat pump is one of the main ways new homes meet them. We work from your architect's drawings and energy assessment, then fit in with the build programme: first-fix pipework before floors and walls are finished, and the outdoor unit, cylinder and controls once the building is weathertight.
New homes in County Fermanagh designed with underfloor heating downstairs get a low flow temperature that suits a heat pump. Small developments near County Fermanagh can be designed plot by plot, with heat loss worked out from each house type's drawings. Self-builders in and around County Fermanagh can bring us in at drawing stage so the heat pump, cylinder and pipe routes are designed in from the start.
Who it suits
- Self-builders planning heating alongside the structure
- Small builders and developers working on one-off homes or small groups
- Replacement dwellings and major conversions treated as new homes
- Architects and builders who want a heat loss design from the drawings
Grants and rules for heat pumps in Northern Ireland
The Boiler Upgrade Scheme covers England and Wales only, and there is currently no dedicated heat pump grant for homeowners in Northern Ireland. Our quote for a home in County Fermanagh is therefore shown without a grant deduction; if support becomes available we will tell you how it applies.
Installing heat pumps has been zero-rated for VAT in Northern Ireland since 1 May 2023, in line with the rest of the UK, until 31 March 2027. Northern Ireland has its own permitted development rules and building regulations, and we confirm what applies to your property at survey.
New-build and self-build heat pumps prices in County Fermanagh
These are guide prices for County Fermanagh, installed and including VAT. Your final price is fixed in a written quote after the survey and depends on the heat loss of the house, the radiators that need changing and where the unit goes.
| Home | Typical size | Installed guide price |
|---|---|---|
| 1–2 bedroom flat or small terrace | 4–5 kW | £9,300–£12,250 |
| 2–3 bedroom terrace or semi | 5–7 kW | £10,300–£13,250 |
| 3 bedroom semi or small detached | 6–9 kW | £11,750–£15,200 |
| 4 bedroom detached | 8–12 kW | £13,700–£17,650 |
| 5+ bedroom or larger older house | 11–16 kW | £16,150–£22,050 |
Installed, inc VAT: unit, cylinder, controls, minor pipework and commissioning. Most new builds are not eligible for grant funding, so no deduction is shown. No dedicated heat pump grant currently applies in Northern Ireland.
Towns we cover in County Fermanagh
We cover 3 towns in County Fermanagh for new-build and self-build heat pumps. Each links to local guide prices and the grant position for Northern Ireland.
| Town | Postcode district | Nearest town | Midwinter daylight |
|---|---|---|---|
| Enniskillen | BT74 | Irvinestown | 7 h 18 min |
| Irvinestown | BT94 | Enniskillen | 7 h 16 min |
| Lisnaskea | BT92 | Enniskillen | 7 h 19 min |
New-build and self-build heat pumps questions
Is underfloor heating worth it in a new build?
For many new homes, yes, because underfloor heating runs at low water temperatures that suit a heat pump, and laying pipes during the build is far easier than adding them later. It also frees up wall space. Radiators cost less and respond faster, so some self-builders combine underfloor heating downstairs with radiators upstairs. The design shows the flow temperature each option needs.
Do new builds have to have a heat pump?
The rules depend on the nation and when your project was approved, so check with your architect or building control. New homes in England are being built to tighter carbon standards, and Wales, Scotland and Northern Ireland set their own building regulations. A heat pump is one of the main ways new homes meet these standards, and we design the heating to whichever applies.
Where should the outdoor unit go on a new build?
Somewhere with free airflow, a solid base and drainage, away from bedroom windows and boundaries where possible, and positioned to pass the MCS noise assessment. On a new build this can be planned into the landscaping, such as a side return or screened area near the plant room, which keeps pipe runs short. Planning rules differ by nation, so we check the position at design stage.
When do you need to be involved in a new build?
Ideally before the drawings are finalised, so the plant space, outdoor unit position and emitters are agreed with your architect. At the latest, the design should be done before first fix, when pipework goes in under floors and inside walls. Late involvement usually means compromises, such as a cylinder in an awkward space or pipe runs boxed in afterwards.