
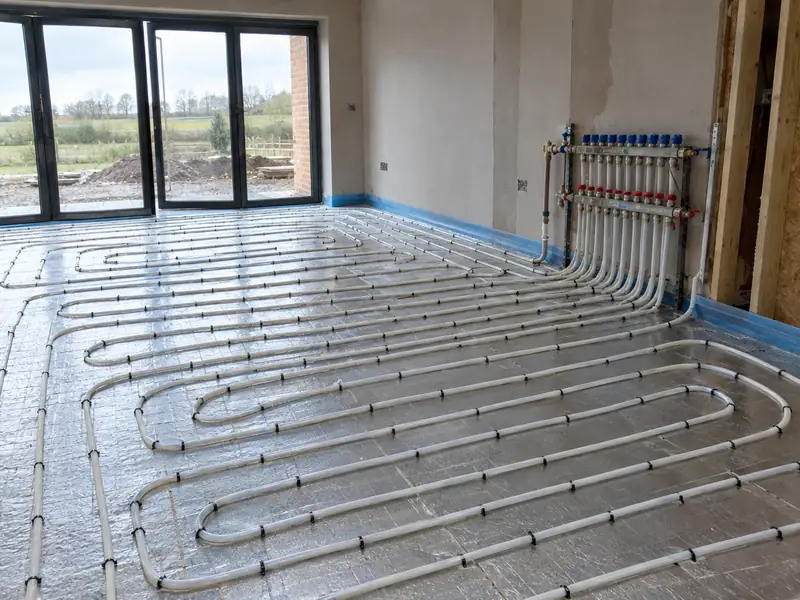
There are two main ways to fit it. In new floors, such as an extension or a ground floor being dug out, pipes are set into a screed: a layer of sand and cement, or a flowing liquid mix, laid over insulation. In existing rooms, a low-profile or overlay system uses thin grooved boards laid on top of the current floor, raising it by a modest amount instead of breaking it up.
Kitchen extensions in Gwynedd are often the natural place to add underfloor heating when a heat pump goes in. Older houses around Gwynedd with suspended timber floors can often take underfloor pipes between the joists. Every underfloor design for Gwynedd starts with the floor finish you plan to lay, from tiles to carpet.
Who it suits
- Homeowners who want even, gentle warmth with no radiators on show
- Self-builds and new floors where insulation and screed are going in anyway
- Extensions, especially open-plan kitchen-diners with large glazed areas
- Rooms where wall space for radiators is scarce
Grants and rules for heat pumps in Wales
In Wales the Boiler Upgrade Scheme gives £7,500 towards an air source heat pump (£9,000 if it replaces oil or LPG, from 21 July 2026 to 31 March 2027; £2,500 for air-to-air). The MCS-certified installer named in your quote applies to Ofgem for you, and the grant comes off your quote.
There is no VAT on installing a heat pump anywhere in the UK, Wales included, until 31 March 2027. Planning rules for heat pumps in Wales are set by the Welsh Government and differ from England's, so the surveyor checks the unit position against them.
Underfloor heating with heat pumps prices in Gwynedd
The ranges below are typical installed prices for homes in Gwynedd, including VAT. A survey sets the exact figure, because two similar-looking houses in Gwynedd can need quite different radiators and pipework.
| Work | Guide price |
|---|---|
| Wet underfloor heating, one room | £1,500–£3,500 |
| Wet underfloor heating, whole ground floor | £5,000–£15,000 |
Installed, inc VAT. Floor finishes and screed drying time are confirmed at survey.
Towns we cover in Gwynedd
We cover 9 towns in Gwynedd for underfloor heating with a heat pump. Each links to local guide prices and the grant position for Wales.
| Town | Postcode district | Nearest town | Midwinter daylight |
|---|---|---|---|
| Bangor (Gwynedd) | LL59 | Beaumaris | 7 h 31 min |
| Bala | LL23 | Dolgellau | 7 h 35 min |
| Beaumaris | LL58 | Bangor (Gwynedd) | 7 h 31 min |
| Caernarfon | LL55 | Llangefni | 7 h 32 min |
| Dolgellau | LL40 | Machynlleth | 7 h 36 min |
| Holyhead | LL65 | Llangefni | 7 h 30 min |
| Llangefni | LL77 | Bangor (Gwynedd) | 7 h 31 min |
| Porthmadog | LL49 | Pwllheli | 7 h 34 min |
| Pwllheli | LL53 | Porthmadog | 7 h 35 min |
Underfloor heating with a heat pump questions
Can I put carpet over underfloor heating?
Yes, as long as the carpet and underlay together have a low tog rating, which measures how much they resist heat. For heat pump systems a combined figure of around 1.5 tog or less is a common target. Thick carpet on heavy underlay can cut output noticeably, so rooms with carpet may need closer pipe spacing.
How much will an overlay system raise my floor?
A low-profile overlay system typically adds around 15–25 mm for the boards, plus the thickness of the new floor finish. That can be enough to need door trimming, threshold strips and adjustments where the floor meets kitchen units or stairs. We measure these details at the survey so the build-up is agreed before work starts.
How much does underfloor heating cost with a heat pump?
Wet underfloor heating for a whole ground floor has a guide price of £5,000–£15,000, installed and including VAT, and a single room has a guide price of £1,500–£3,500. The spread reflects floor type, area, whether an overlay or screed system is used and how much floor preparation is needed. Your written quote fixes the price after the survey.
Can I heat just one room with underfloor heating?
Yes. A single room, such as a kitchen extension, can have its own underfloor zone connected to the heat pump alongside the radiators in the rest of the house. It needs its own thermostat and a manifold, which for one room can be compact. The design checks the room's heat loss so the floor can meet it at the system's flow temperature.